Showing posts with label master bath remodel. Show all posts

Friday, November 18, 2011

More Project Photos

After - Living Room

More before and after photos of my remodel project today.  I posted previously HERE and HERE about this job.


Before - Living Room 

That big chunky crown at the window really bugged me. It divided the view in half. I also didn't care for that wide flat board surrounding the arch. Simpler, smaller mouldings painted the color of the walls take your eye right out the window to the view beyond.

After - Fireplace

We kept the fireplace surround and had it finished to be similar in color to the walls.  (It was mauve before!) Adding a new, distressed wood mantel in a color and finish to match the floor brings the wood element up into the room and makes for a beefier mantel. Now she can actually put something on the mantel without worrying about it falling off.


Before - Living Room Fireplace

We removed those sconces beside the fireplace.  The homeowner really wanted to hang her art and there wasn't much wall space in this house!  The wood floors made such a tremendous difference in the feel of this house.  The warm white on all the walls, ceilings, and mouldings freshened everything up.


After - hallway

New wood doors and bronze hardware were added.


Before - hallway


After - Master Bath


Limestone on the floor and counter introduces some nice texture in the bath.  Kept the details very simple here.  The statement is coming.


Before - Master Bath


After - Tub

Directly across from the entrance....the beautiful, sculptural tub with an exotic pendant.  We had plenty of room for the limestone ledge behind the tub after tearing out the large cultured marble surround.  The curve of the ceiling is repeated in the tub and the bulbous shape of the old Moroccan fixture. You should see the pattern of light it creates at night.


Before - Tub

Excess mouldings and columns were removed to reveal the nice bones of the room.....a soft, curve to the ceiling and a roomy bathing alcove.


Now for the special place for the cats!


Before - the unused knee space


After - Kitty litter box is enclosed in the cabinet

The cats have their opening to pass in and out through the wall.  Just open the cabinet doors and remove the litter tray for cleaning!


Lots of nice little visual moments in this house.  I'm so happy to add this one to the portfolio!


Many thanks to Susan Fox of Love Where You Live blog for featuring a recent bathroom reno project!  Susan is a field editor for Meredith Publishing and she does such a great job describing design work.  Please check it out!

Tuesday, October 11, 2011

Bathroom Mirrors and Lighting


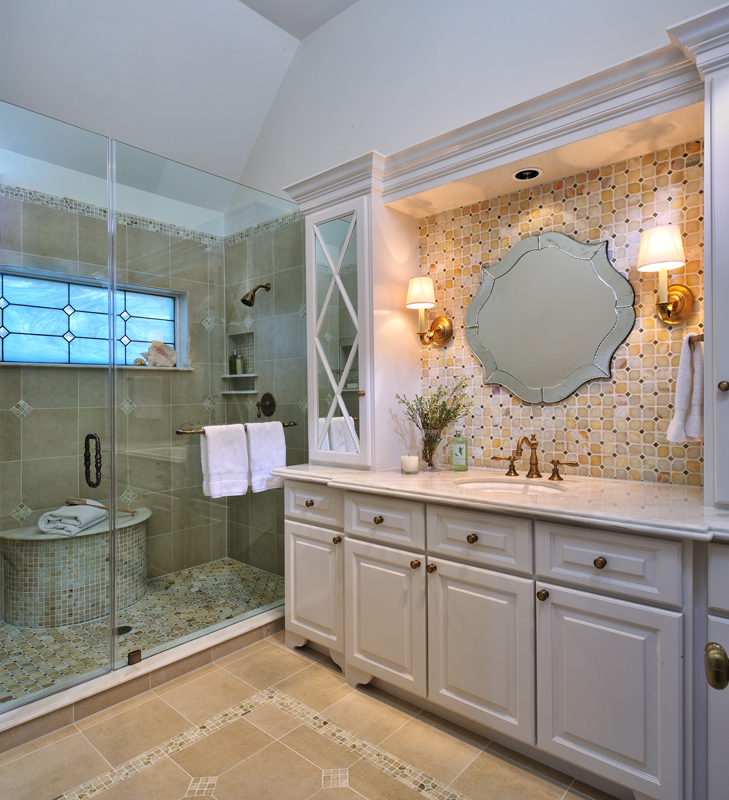
Master Bath Remodel Project  - onyx mosaic tile behind mirror

I've been doing a lot of bathroom remodeling design in the last few years.  How I handle the mirrors is always a key element in the design of the space.  I like to use two different approaches now, never being particularly fond of the typical fixture posted on the wall right over the mirror and the sink.  I use sconces when I can, it provides nice lighting directly on the face. One approach I like is using a framed mirror with sconces and some kind of special wall treatment on the wall behind the mirror, tile or wallpaper, to add a custom look and luxurious feel to the space. 


Showhouse Bathroom - Spring 2011 - wallpaper behind custom framed mirror


Powder Bath Remodel - glass mosaic tile behind mirror


Powder Bath Remodel - light emperador marble tile behind custom mirror

In this powder bath above, the marble on the counter just continues up the wall and accentuates the verticality of the space.


Master Bath Remodel - dark emperador marble slab splash with inset wood framed mirror


I love the tiled wall in the image below from AD. Lighting, mirrors, cabinet all seem to float on that tile.


Shelton, Mendel, and Assoc. - Architectural Digest


Sometimes there is no room for sconces beside the mirror, clients don't want to go to the trouble to relocate j-boxes and do sheetrock work, or they just want a lot of mirror.


My Bathroom Remodel
In my bathroom above, I put the sconce on a large mirror.  I didn't want to break the vanity area up with two framed mirrors and wanted the space to feel bigger so I went wall to wall mirror.


Master Bath Remodel

In this bathroom remodel above, I left the j-boxes where they were and took the mirror higher.  It sort of doubles the lights in the room, reflecting the fixture back into the space.


More examples by other designers of fixtures on mirrors.  It really allows for a bigger mirror, makes things feel more spacious, and brings more light into the room.


Traditional Home


David Kleinberg - Architectural Digest


Donna Livingston - Architectural Digest


Kippie Leland - Schumacher website

That sconce on the mirror just got doubled!


Doing some kind of special treatment at the mirror and vanity lights creates a custom look in a bathroom.  Your eye always goes there, so why not make it special?


Sunday, September 11, 2011

Time To Remodel


It was time to remodel this small master bath.  The dark wallpaper, small shower, and lack of storage prompted these clients of mine to renovate.  These cultured marble shower boxes were very popular in homes built around 20 years ago. 


Sorry for the dark photo.  Here is the vanity inside the bathroom. 


Tub area, not used, except for maybe drying clothes.  Why not put a large shower here?


Her vanity had to remain outside the main bathroom.  Small master closet is just opposite her vanity.


The closet doors were a problem.  They swung out into the small space and annoyed the husband, but she loved the mirrors and wanted to leave the doors open.  They also needed better use of that closet space which fortunately had a high ceiling.


After remodeling, they have a lovely new bathroom with lots of great storage, beautiful updated finishes, and fixtures.


Looking into the main bathroom through her vanity area.  Mirrored upper cabinets brought more storage and reflected natural light into the space. 


We moved the shower to the tub area and changed out the window for privacy.  All the finishes were kept light to visually enlarge the space.  The beautiful onyx tile provided some nice detail and interest.  The antique brass fixtures bring out the warmth of the tile.


Beautiful marble at the counters, shower threshold, window sill, and shower seat.  Marble shelves in the shampoo niche too.


Looking back into her vanity area.  You can see the new closet doors in the cabinet mirrors.


Sliding barn door style hardware was hidden under crown moulding. The doors don't swing out anymore and the mirrors are always available!


A beautiful rolling Putnam ladder works well in the closet to access high storage.  It pops snugly into a niche in the back of the closet when not in use.


I love how this traditional bathroom turned out.  My clients are happy too!


If you need a beautiful bathroom designed just for you, contact Aston Design Studio.

All "After" Photos by Miro Dvorscak

Wednesday, May 25, 2011

Before and After Master Bath


I can't resist the appeal of before and afters.  Sometimes you just can't appreciate the after photo as much without that before shot right next to it. 


See what I mean? :)

This master bath went from a typical builder bathroom to a custom elegant retreat.  A free standing tub, new window, beautiful chandelier, and all new finishes and fixtures update the look dramatically.  We kept the bathroom cabinets and mirror frames. They weren't bad, just needed some fresh paint and new panels on the ends of the cabinets where the tub deck was removed.


So glad the glass block is gone.  The creamy stained glass design kept things simple and softer.


I love wallpaper, but not this. 


We wanted a soft, uncluttered look where the stone was the star.


Beautiful, vein-cut travertine on the floors and all the way up the shower walls.


I do love a before and after!

All "After" photos by Miro Dvorscak.


If you would love a new "after" for your bathroom, contact Aston Design Studio to get your project started!

Saturday, January 29, 2011

So....Is Brass Coming Back?


"So, is brass coming back?", the contractor on this recent bathroom remodel asked me this past week. We were in the midst of a photo session and homeowner, contractor, photographer, and I were discussing the project and the materials I used. My answer was not a succinct yes or no, it was one of those, "It depends."

First I want to say that this photo above is just my shot with my Iphone. The pro shots will make that brass sing! Frankly, I don't think anything really goes "out", it just becomes so badly and cheaply repeated that we tire of it and shun it for a while.


Cheap, shiny brass faucets, hardware, and lighting used in a lot of homes built in the 1990's should never have happened anyway. Something about when a cheap product is bright and polished, it catches the eye and just screams, "Hey, look how cheap I am!"

Faceted plastic knobs also do a little screaming.


Quality, however, is not a trend and will never go out of style. The faucets and fixtures we used in that brass bathroom remodel will last as long as the homeowners will live there and have a timeless look that fits with their personality and style of the home.


Bathrooms and kitchens are a different type of design challenge than other rooms in the home. They must serve their functional purpose first and are therefore less decorated and furnished than other spaces. A metal finish is a key design statement in a bath and kitchen. Fixtures and hardware are the jewelry and play a more substantial role in the design. The bathroom above needed the definition that a dark bronze finish gave to the curves of the sconces and faucets.


The dark bronze in this bathroom provided a masculine look the client wanted and relates to the dark mahogany used for trimwork and cabinetry.


Dark bronze here works well with the dark emperador marble tops and adds interest, especially in the chandelier, to an otherwise neutral space.


The copper sink and faucet used in this kitchen remodel added lovely color and a French look that the homeowner desired.


The black faucet, sink, and hardware repeat the black in the tile backsplash and relate it to the black kitchen island in this space.


When I toured this home at the beginning of the job, I noticed all the brass. There were beautiful, heavy, antique brass candlesticks, chandeliers, and door hardware throughout. None of it was cheap and it spoke to the traditional feel and the warm, cozy atmosphere created there. I didn't want this bathroom to feel out of place just because brass wasn't "in" now. I chose an antique brass look because I thought it caught up with the other metal finishes and had the same subtle, warm feel that was the look of this home. It also enhanced the other finishes used, especially the onyx mosaic tile, with its warm undertones. Can you imagine if I'd gone with chrome? It would've all gone flat.

So, is brass coming back? I really think it depends. It depends on the homeowner, the home, the other finishes to be used, the overall design statement. What do you think?

If you would like help deciding what metal finishes would work best for your home, contact Aston Design Studio today!

If you have a design related question or need some advice on any aspect of interior design, e-mail me HERE. I might feature your question in a special Q and A blog post!